
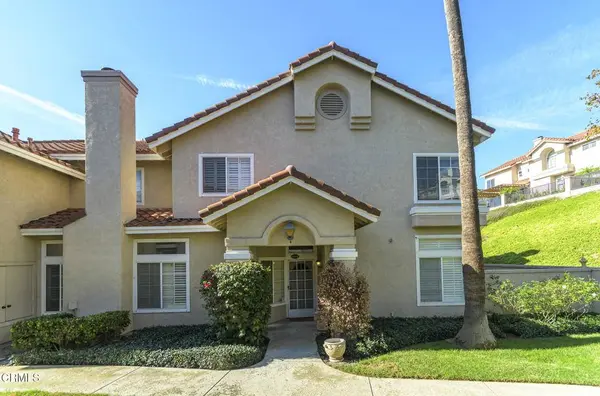
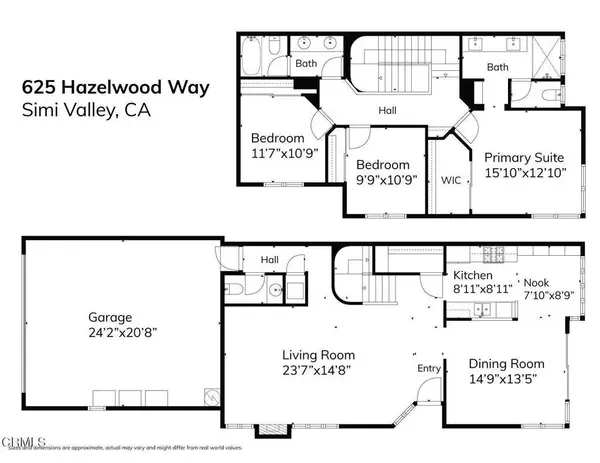
625 Hazelwood WAY #E
Simi Valley, CA 93065
Open House
Fri Nov 20, 10:00am - 1:00pm
Sat Nov 21, 1:00pm - 4:00pm
Sun Nov 22, 2:00pm - 4:00pm
- 3 Beds
- 3 Baths Full Baths: 1 Half Baths: 1
- 1,809 SqFt
- 1991 Year Built
VIRTUAL TOUR
GALLERY
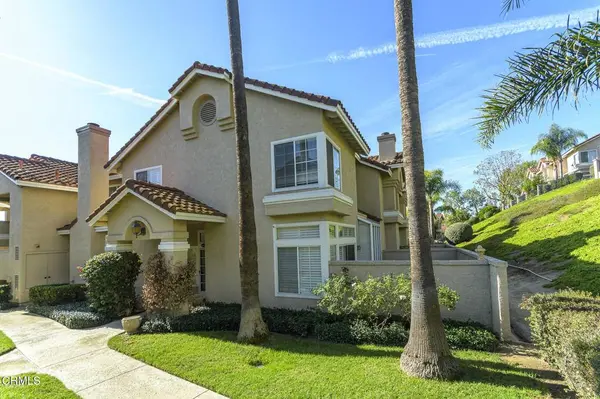
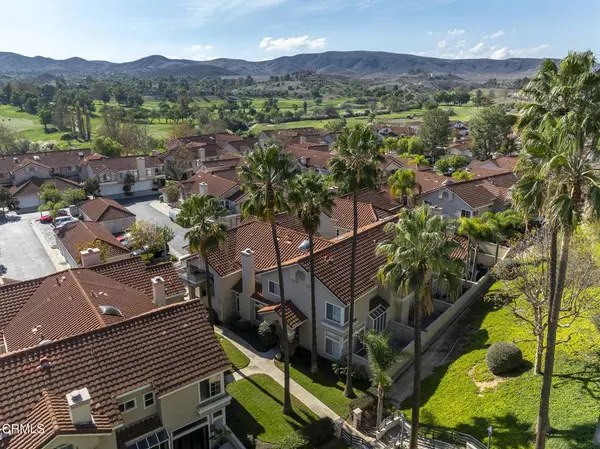
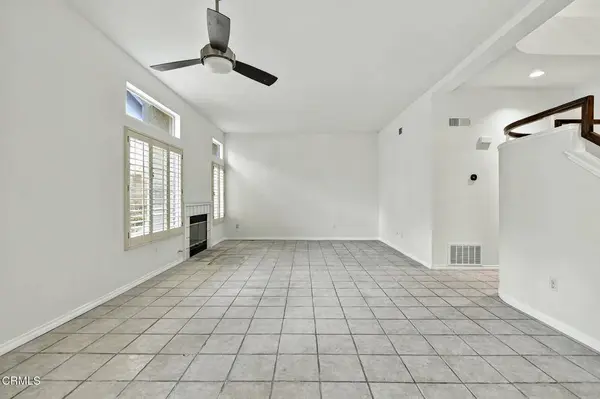
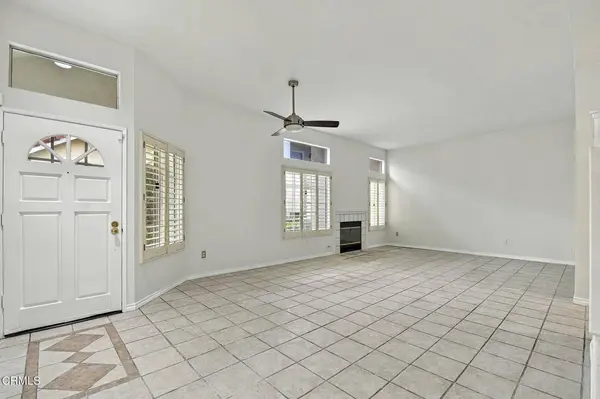
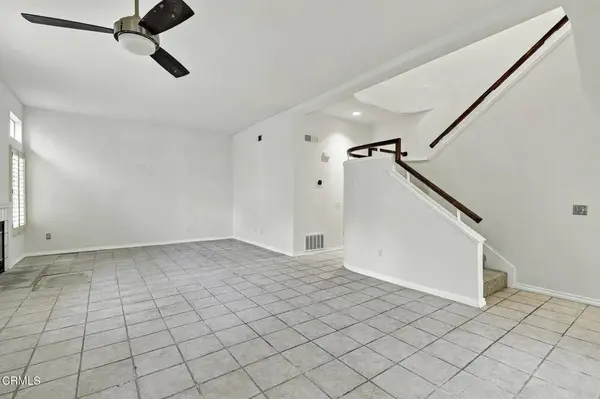
PROPERTY DETAIL
Key Details
Property Type Condo
Sub Type Condominium
Listing Status Active
Purchase Type For Sale
Square Footage 1, 809 sqft
Price per Sqft $359
Subdivision Village On The Green-365
MLS Listing ID P1-29615
Bedrooms 3
Full Baths 1
Half Baths 1
Three Quarter Bath 1
HOA Fees $587/mo
HOA Y/N Yes
Year Built 1991
Property Sub-Type Condominium
Location
State CA
County Ventura
Area Swr - Simi Wood Ranch
Building
Lot Description Greenbelt
Dwelling Type Multi Family
Faces East
Story 2
Entry Level Two
Foundation Slab
Sewer Public Sewer
Water Public
Architectural Style Spanish
Level or Stories Two
Interior
Interior Features Breakfast Area, Eat-in Kitchen
Heating Central, Natural Gas
Cooling Central Air
Flooring Carpet, Tile, Vinyl, Wood
Fireplaces Type Living Room, Wood Burning
Fireplace Yes
Appliance Dishwasher, Gas Range, Gas Water Heater, Microwave, Refrigerator
Laundry Washer Hookup, Electric Dryer Hookup, Gas Dryer Hookup, In Garage
Exterior
Parking Features Direct Access, Garage, Garage Door Opener
Garage Spaces 2.0
Garage Description 2.0
Fence Block
Pool Community, Gunite, In Ground, Association
Community Features Biking, Foothills, Golf, Hiking, Mountainous, Pool
Utilities Available Electricity Connected, Natural Gas Connected, Sewer Connected, Water Connected
Amenities Available Pool, Spa/Hot Tub
View Y/N Yes
View Mountain(s)
Roof Type Tile
Porch Concrete
Total Parking Spaces 2
Private Pool Yes
Others
HOA Name Village on the Green
Senior Community No
Tax ID 5800390135
Security Features Security System,Carbon Monoxide Detector(s),Smoke Detector(s)
Acceptable Financing Conventional
Listing Terms Conventional
Special Listing Condition Standard
SIMILAR HOMES FOR SALE
Check for similar Condos at price around $649,946 in Simi Valley,CA

Active Under Contract
$659,000
292 Edgemire LN, Simi Valley, CA 93065
Listed by Lorenza Rinaldini of Keller Williams Realty World Class3 Beds 3 Baths 1,376 SqFt
Pending
$355,000
1182 Tivoli LN #195, Simi Valley, CA 93065
Listed by Debbie Nicoll of RE/MAX ONE1 Bed 1 Bath 733 SqFt
Active
$742,000
2556 Little Rock LN, Simi Valley, CA 93065
Listed by Todd Riccio of Pinnacle Estate Properties, Inc.4 Beds 4 Baths 1,819 SqFt
CONTACT
